200 Linden Loop, Leduc

Walk it before you build it.

Open Mon–Thu 12–8 PM and weekends 12–5 PM. Every finish on this walkthrough — the marble, the brass, the tray-ceiling lighting — is the standard package, not an upgrade.

Main floor

A foyer that sets the tone.
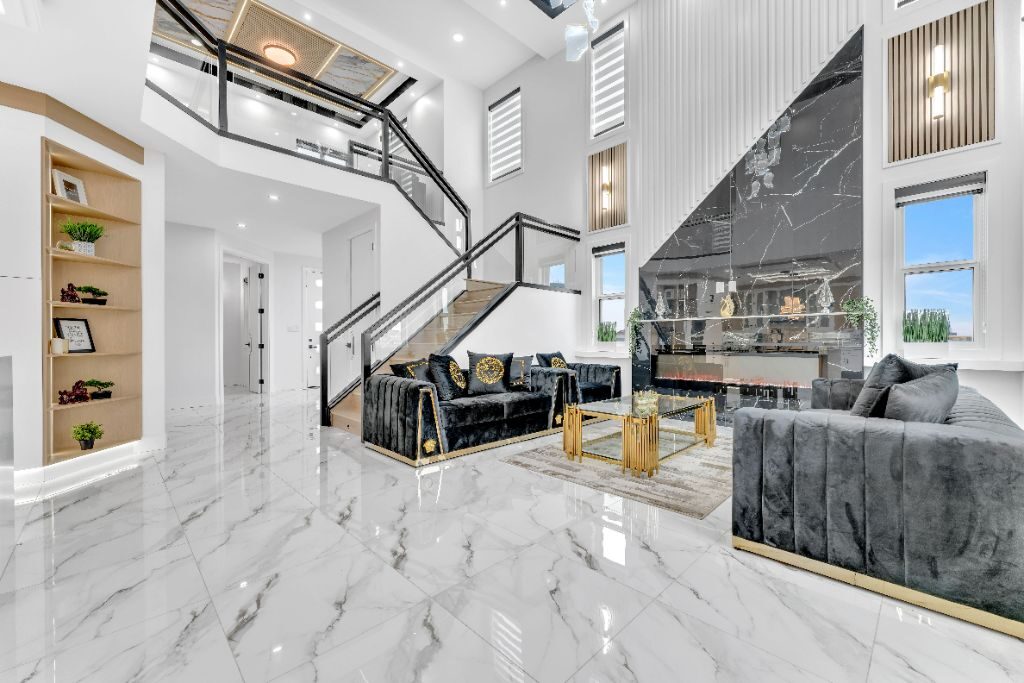
Two-storey entry foyer
Entry foyer
Built-in shelving alcove
Built-in shelving
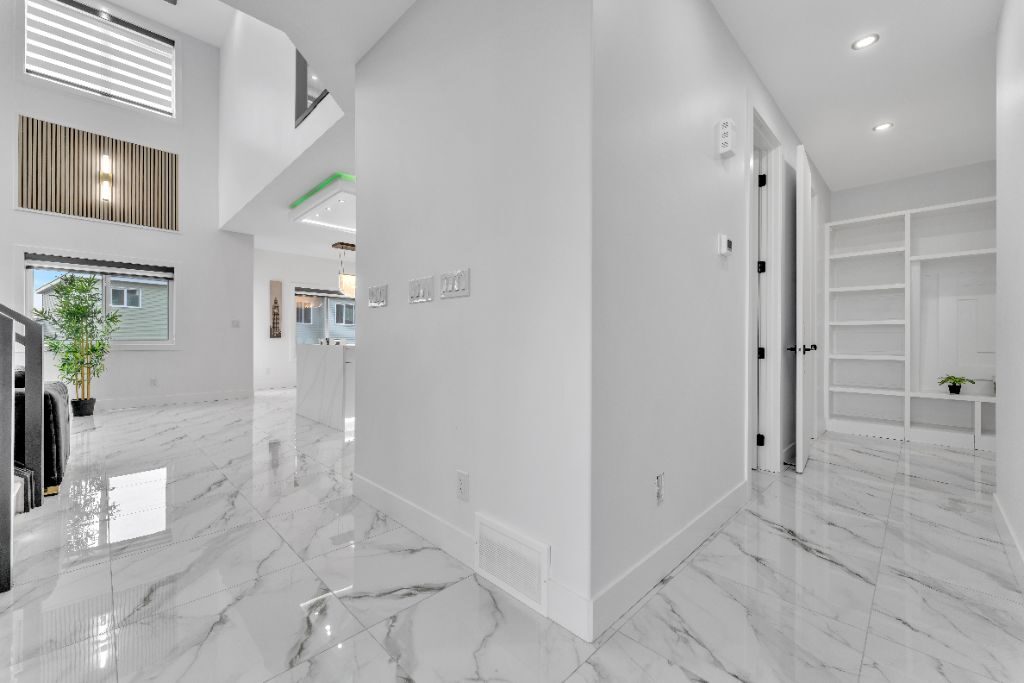
Main floor hallway
Main floor hall
Kitchen & great room

The room built for two storeys of light.

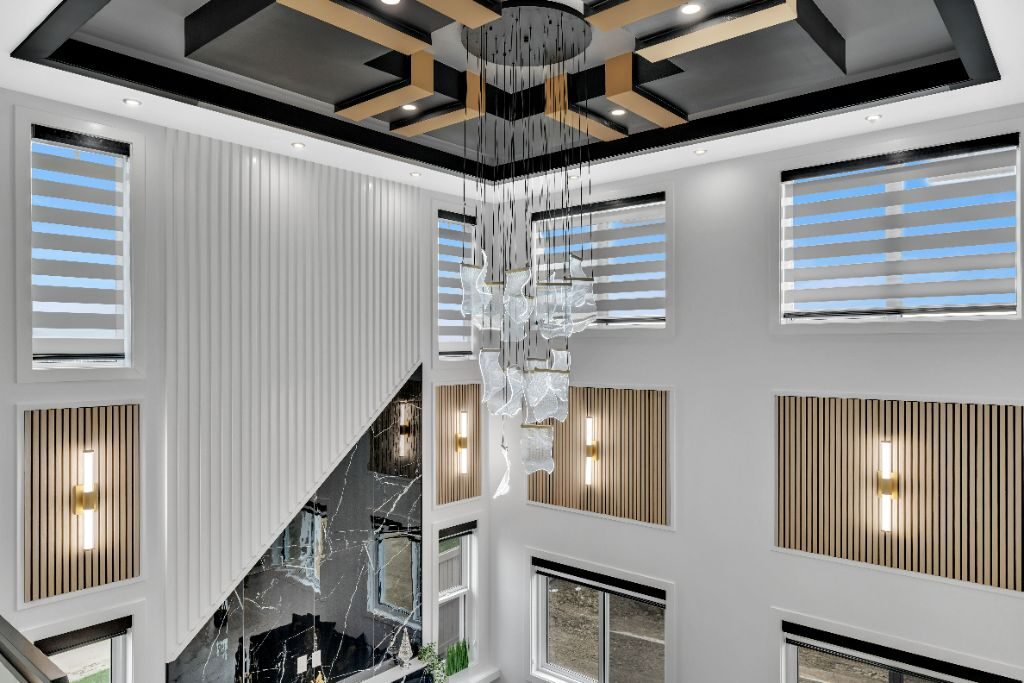
A marble waterfall island, a sculptural pendant chandelier, and a two-storey great room where the tray ceiling changes colour on command.
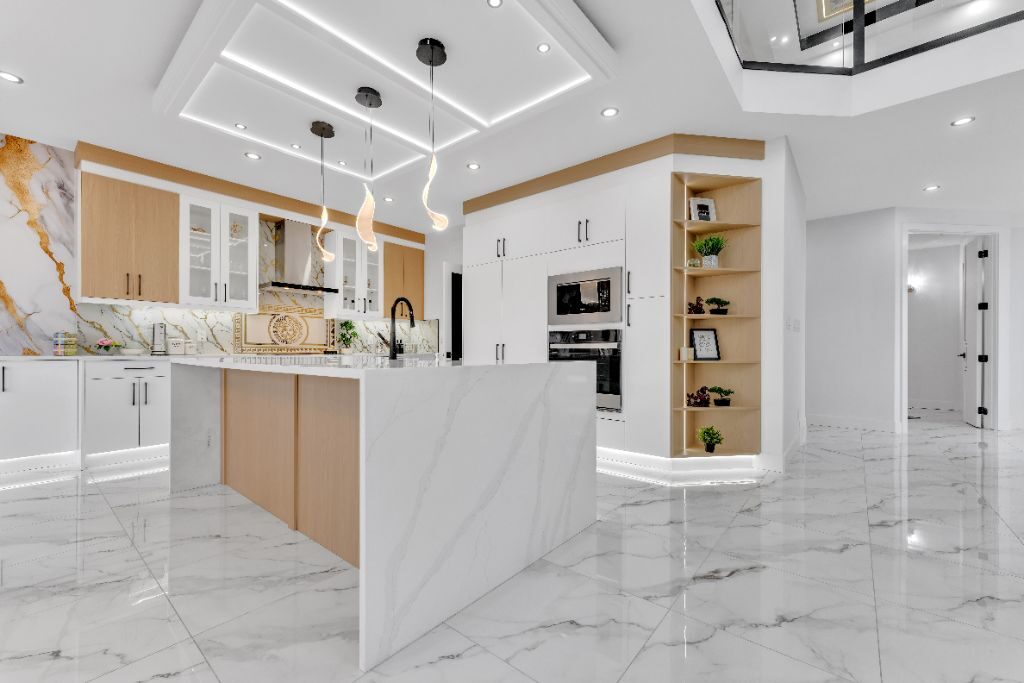
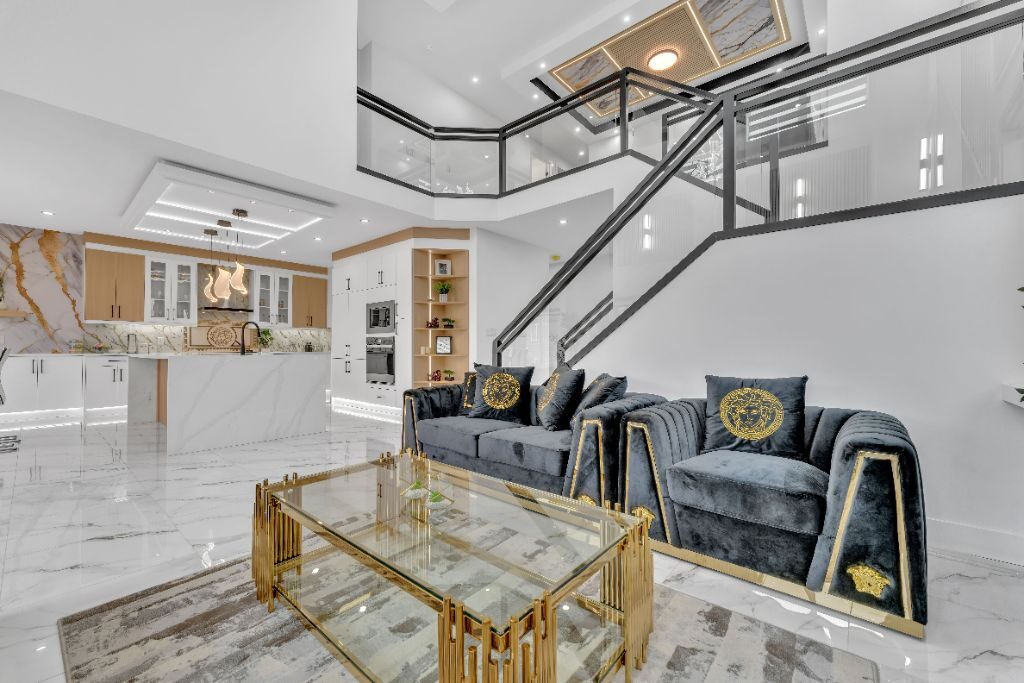
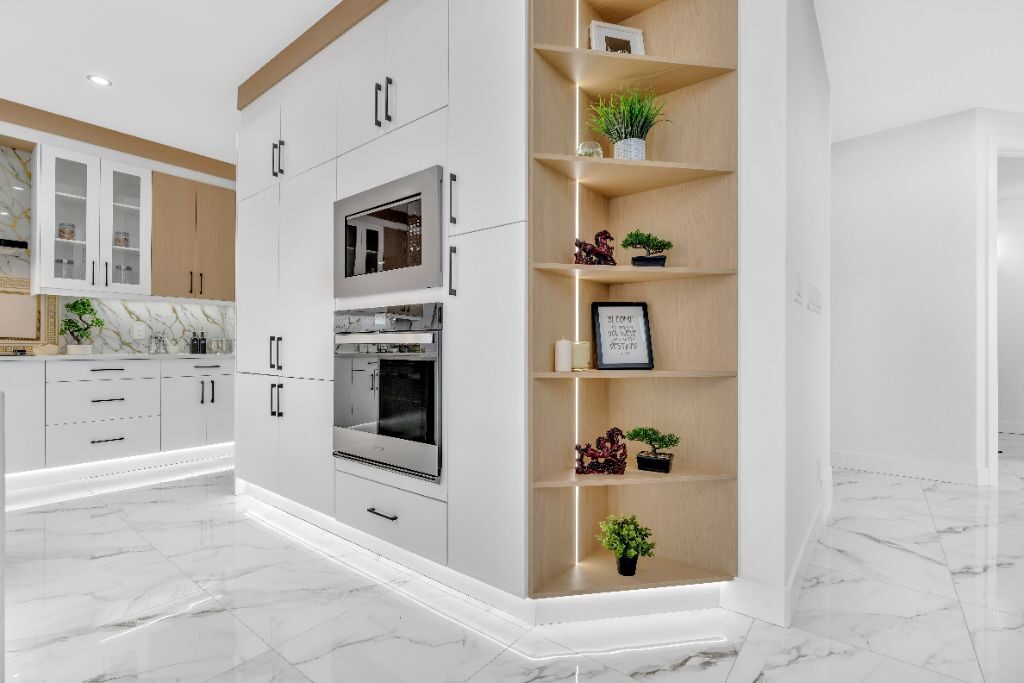
Kitchen with marble waterfall island
Kitchen island
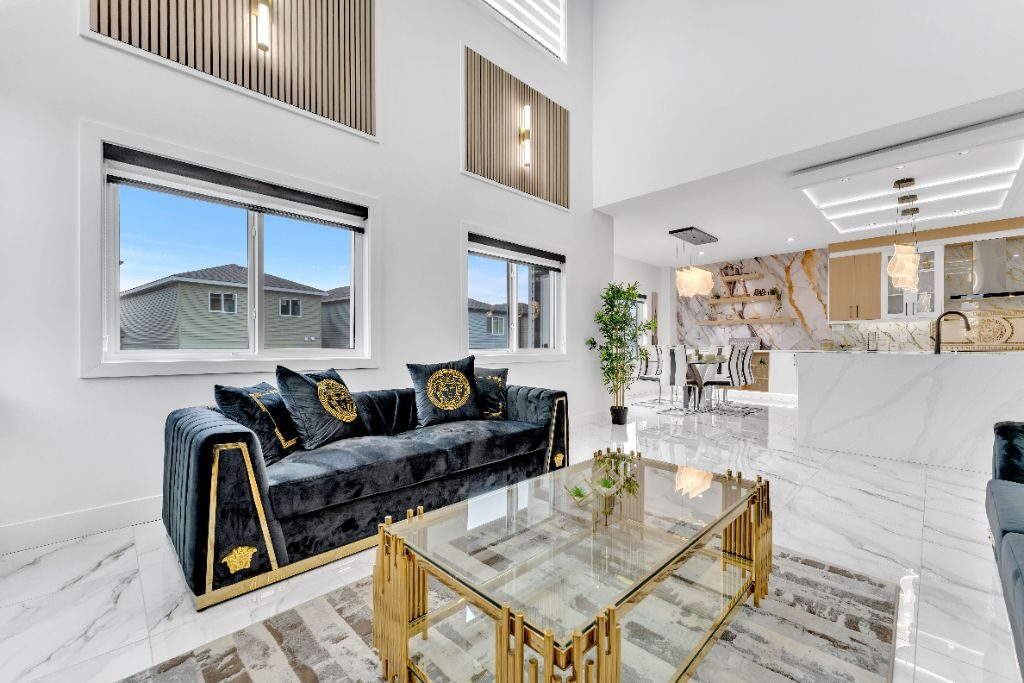
Open-plan kitchen and living area
Open-plan living
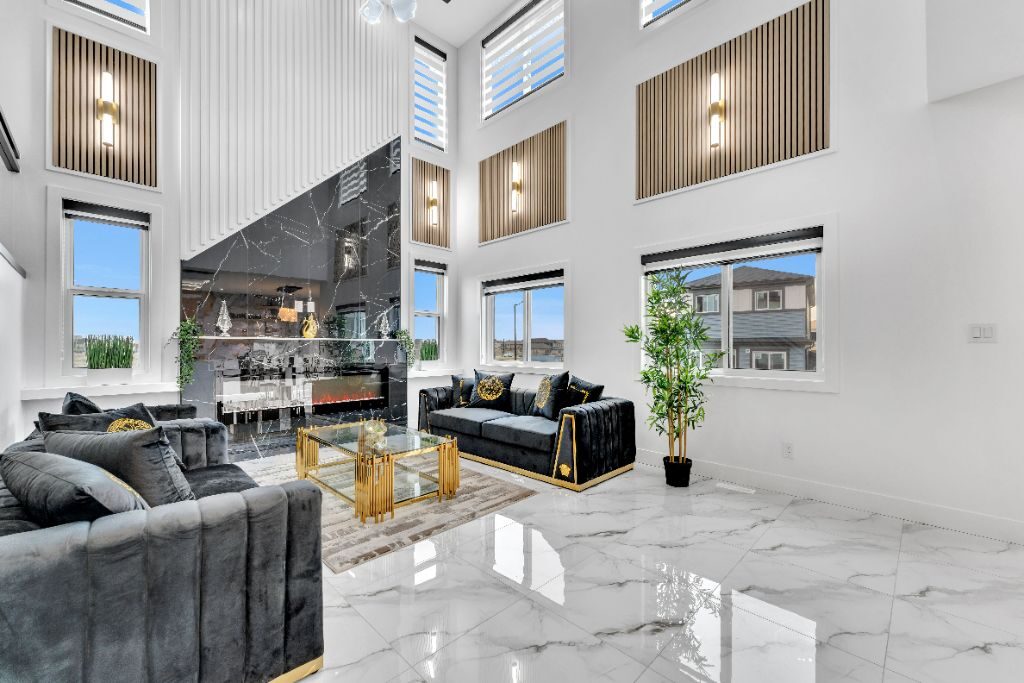
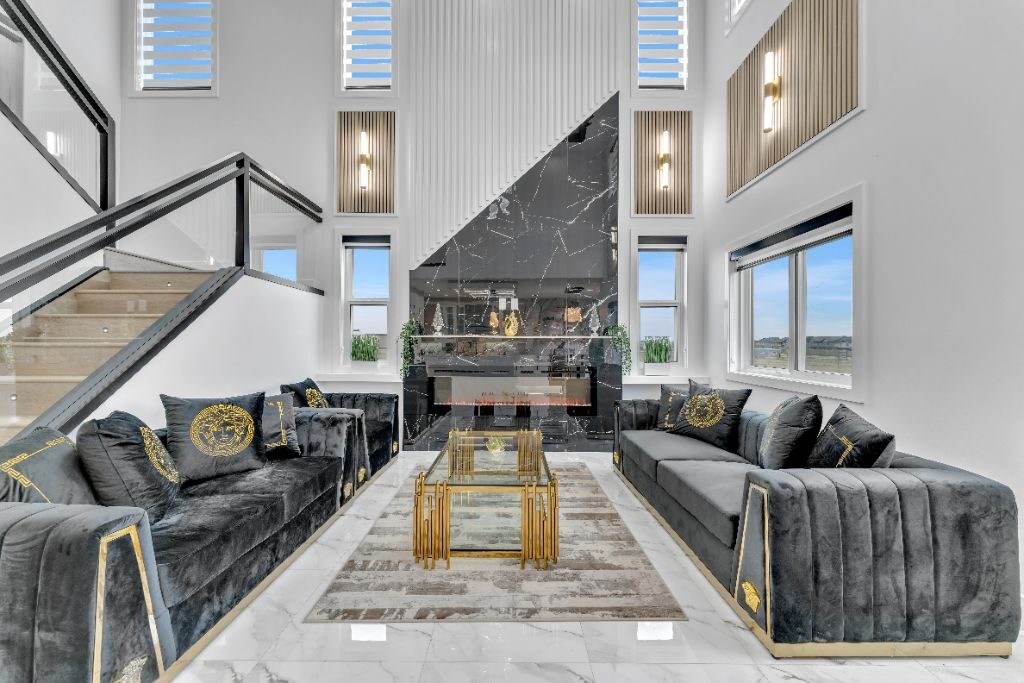
Two-storey great room
Great room
Great room with marble floor and gold accents
Great room, evening
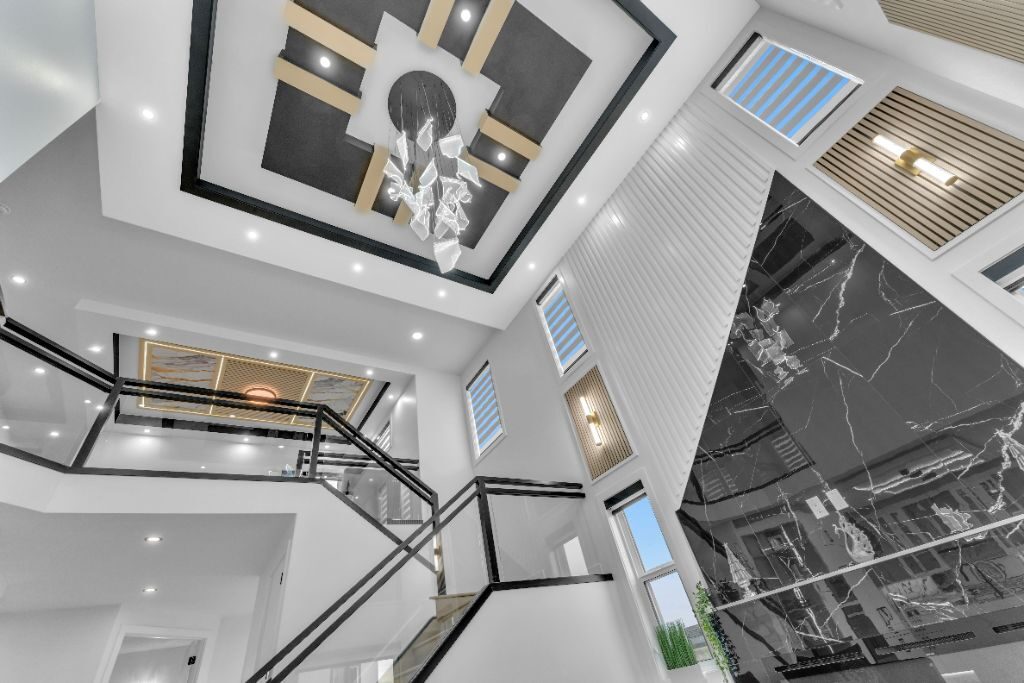
Tray ceiling with programmable accent lighting
Tray ceiling lighting
Stairwell with two-storey ceiling
Stairwell ceiling
Living room with glass stair railing
Stair railing
Primary suite

A ceiling that matches the mood.

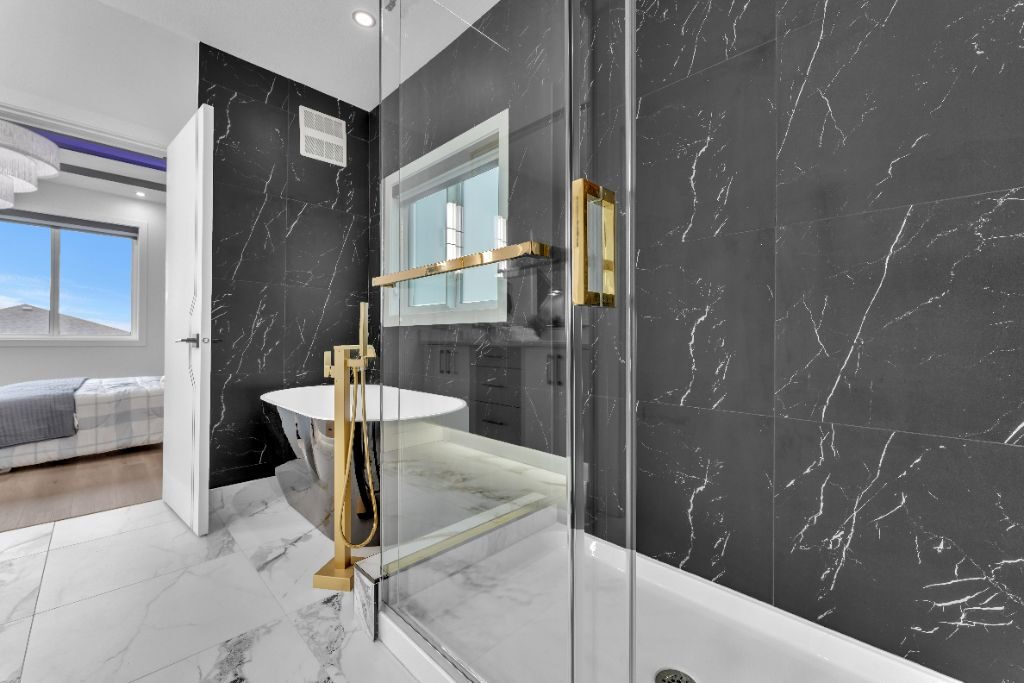
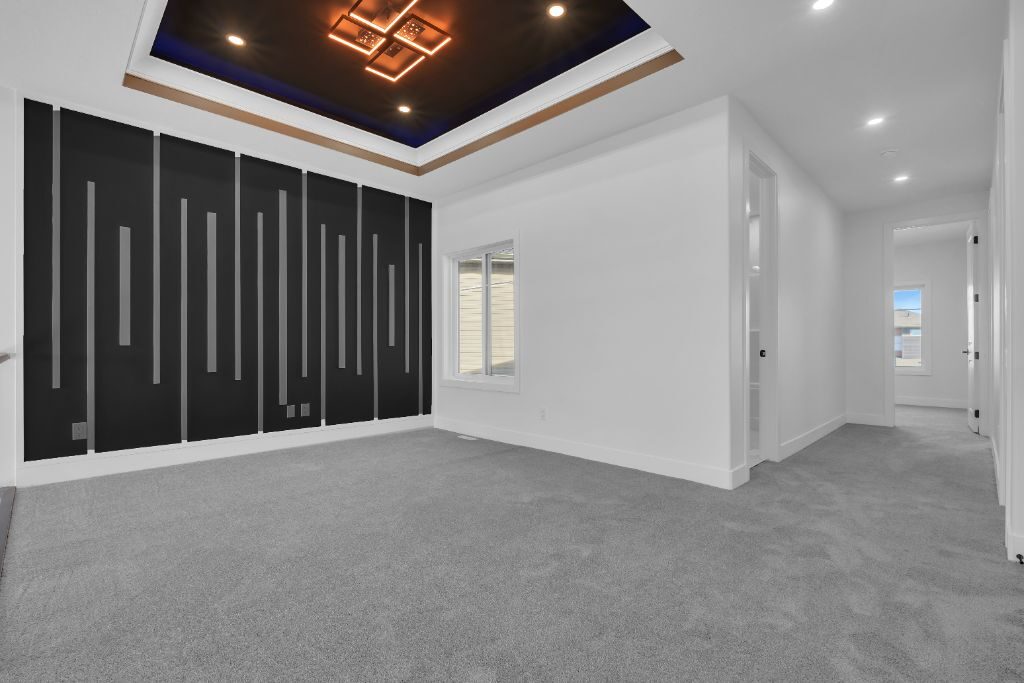
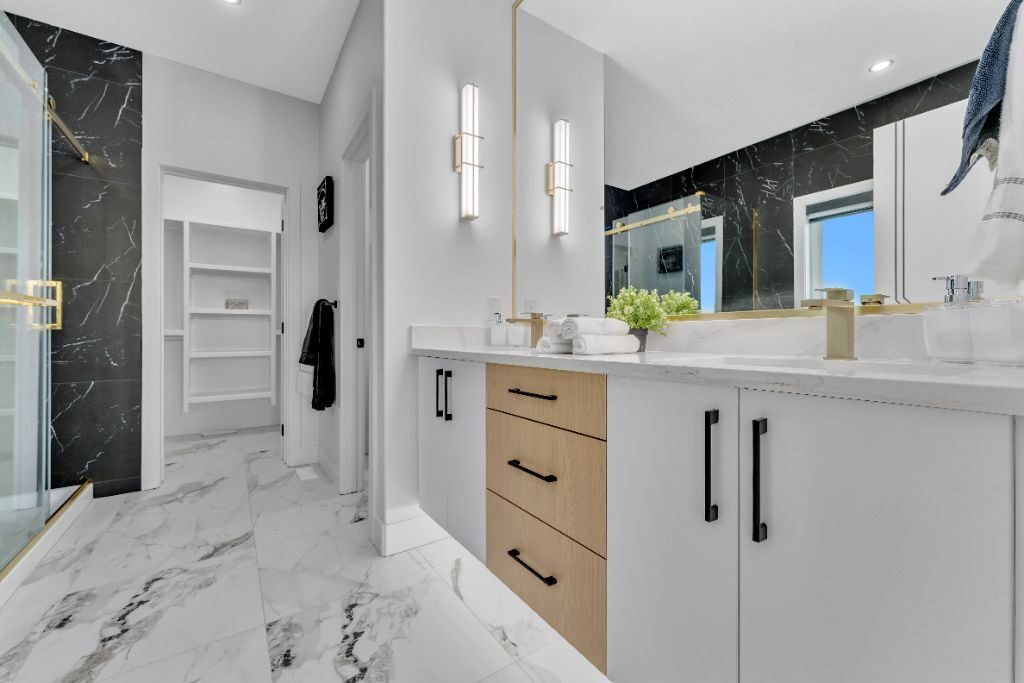
The primary bedroom's tray ceiling runs on the same programmable lighting as the great room — teal, gold, or warm white, on command. The ensuite is finished in black marble with brass fixtures.
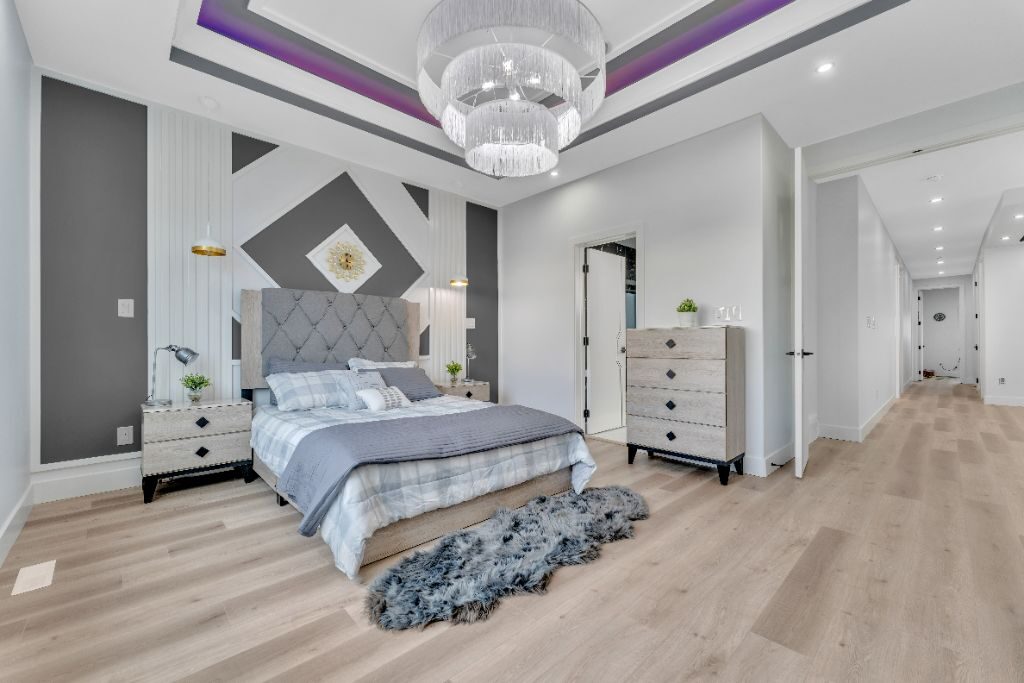
Primary bedroom
Primary bedroom
Ensuite double vanity in black marble
Ensuite vanity
Glass shower in the ensuite
Ensuite shower
Bonus room, loft & bedrooms

Room to grow into.

Bonus room with tray ceiling
Bonus room
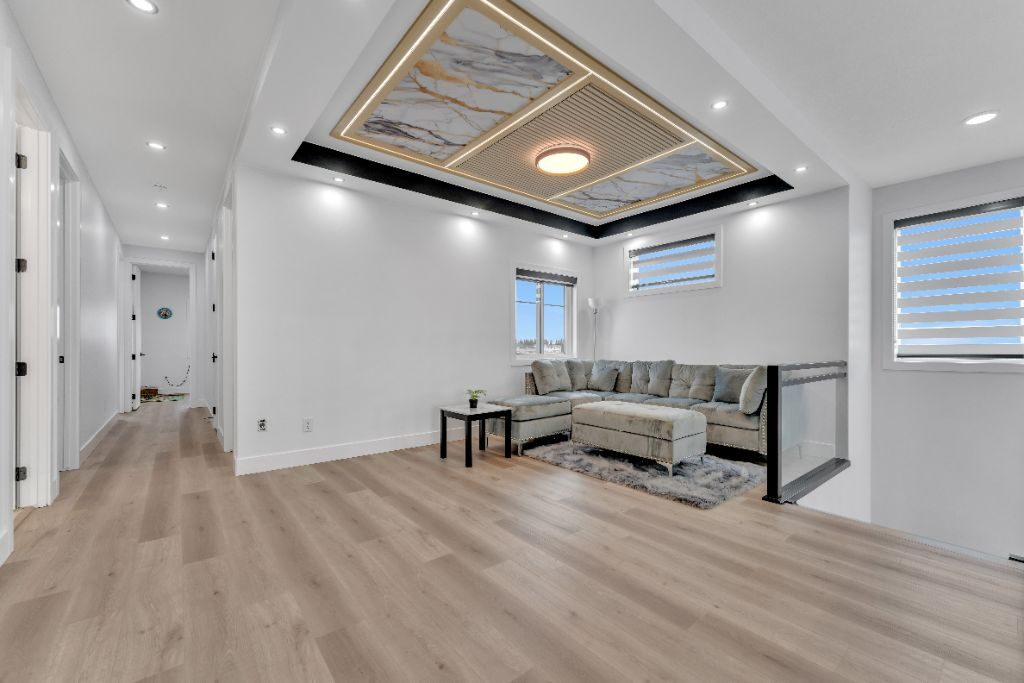
Second bonus room seating area
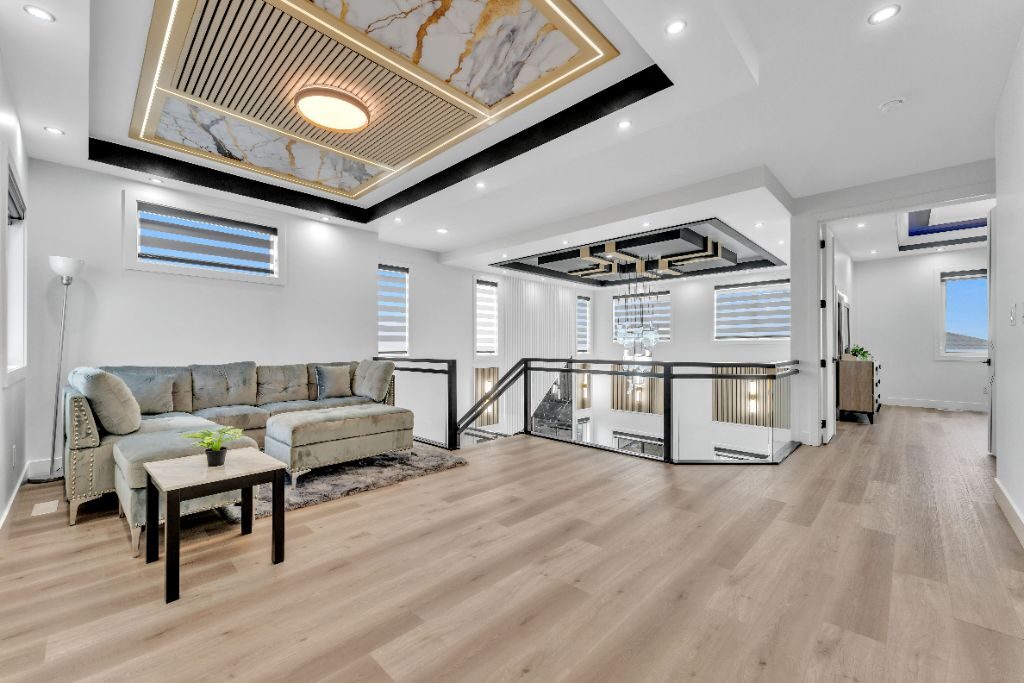
Upper landing lounge
Loft sitting area
Loft
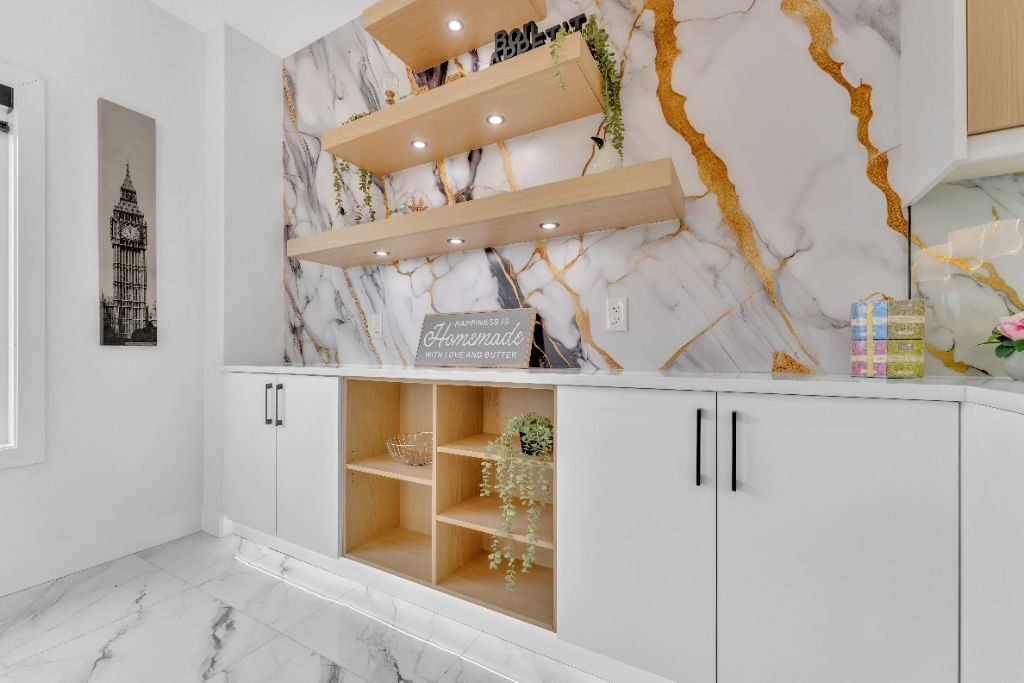
Walk-in pantry
Walk-in pantry

Photos only get you so far.

Come stand in the great room and see the tray ceiling change colour yourself.

Book Showhome Visit Request a Quote